

What’s In This Guide
A flooring estimate should include more than a price per square foot. It should explain what the installer expects to do, what materials and preparation are required, and which site conditions could change the final scope.
Two rooms with identical dimensions can require very different work. One may be empty, level, and ready for floating vinyl planks. Another may contain glued flooring, damaged underlayment, narrow doorways, and several transitions.
The Federal Trade Commission recommends obtaining written estimates that describe the work, materials, projected completion date, and price.
Quick Facts
- Room dimensions and layout determine material quantities and installation labor.
- Old-floor removal, disposal, and adhesive cleanup should be clearly itemized.
- Subfloor damage, moisture, or unevenness can change the project scope.
- Material type, transitions, trim, stairs, and access affect installation complexity.
- An in-home flooring consultation usually produces a more useful quote than measurements alone.
What Installers Need to Prepare a Flooring Estimate
Room Size and Layout
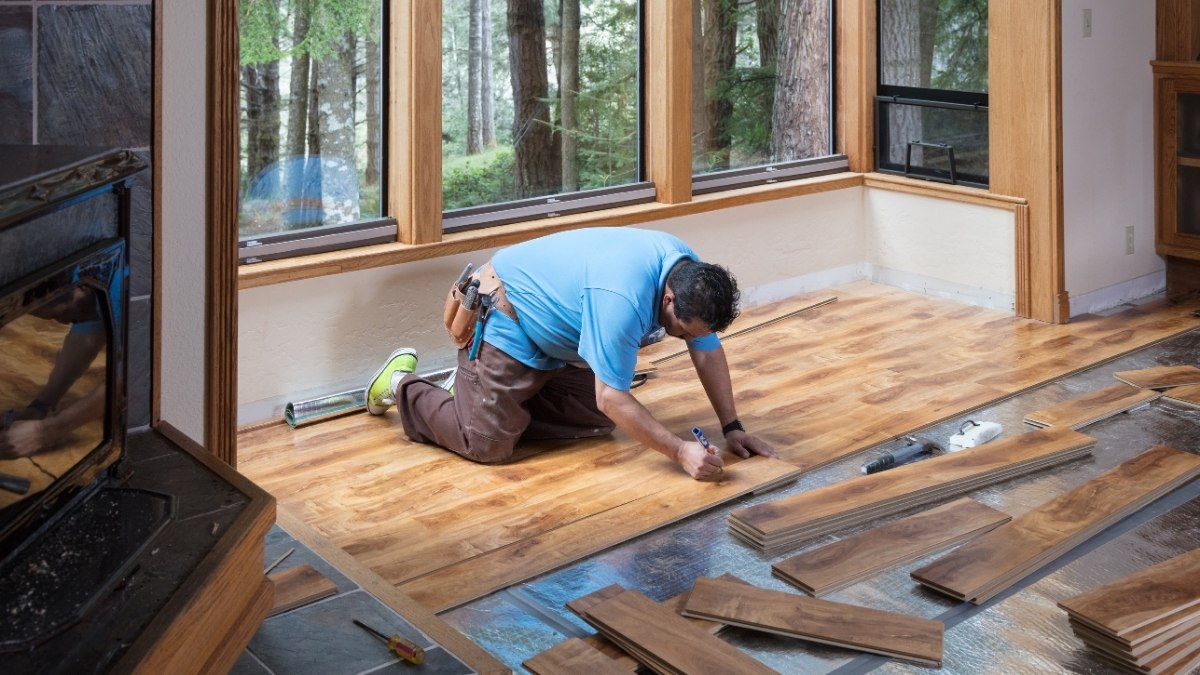
Accurate measurements establish the basic material requirements. Installers need the length and width of each room, but they also evaluate closets, alcoves, hallways, angled walls, islands, and connected spaces. These features can increase cutting, fitting, and layout time.
Planks and tiles require cuts around walls and obstacles. Pattern direction and room shape also influence waste. An in-home flooring consultation helps verify measurements and site details that may not be captured from dimensions alone.
Existing Floor Removal
The estimate should state whether the current floor will remain, be covered, or be removed. Removal requirements vary by material and attachment method. Loose carpet presents a different scope from glued vinyl, mortar-set tile, or nailed hardwood.
Ask whether the quote includes debris handling, disposal, adhesive removal, and trim removal. Each task should be included or excluded.
Older flooring may require special evaluation. The Environmental Protection Agency explains that suspected asbestos-containing materials, including some floor tiles, cannot be reliably identified by appearance alone. If renovation may disturb suspected material, the EPA recommends having it sampled by a properly trained and accredited asbestos professional.
Subfloor Condition and Preparation
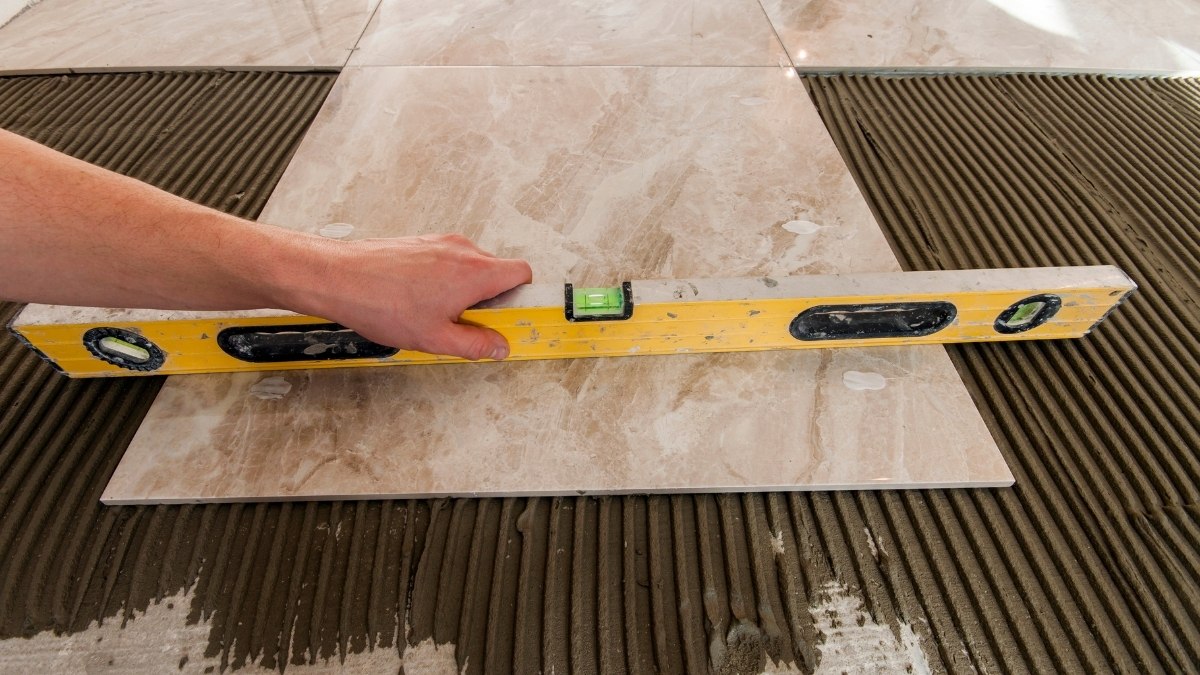
The finished floor depends on the surface below it. Installers check whether the subfloor is flat, dry, clean, stable, and compatible with the selected flooring.
Soft areas, water damage, loose panels, cracks, high spots, and low areas may require repair or leveling. Some problems remain hidden until the old floor is removed. A detailed flooring estimate should explain how unforeseen conditions will be documented, priced, and approved before additional work proceeds.
Moisture can influence product selection and preparation, especially over concrete or in basements. The installer may recommend testing, underlayment, vapor control, patching, or leveling.
Material Type and Installation Method
Material choice affects both labor requirements and supporting materials. Solid hardwood, engineered hardwood, vinyl plank, sheet vinyl, tile, concrete coatings, and epoxy systems follow different installation processes.
Floating, glue-down, nail-down, mortar-set, and poured installations require different preparation. The estimate should name the material category and installation method rather than using a vague labor allowance.
Transitions, Trim, and Detail Work
Flooring rarely ends at four plain walls. Doorways, stairs, fireplaces, cabinets, vents, thresholds, and changes between materials require additional finishing.
The installer should identify transition strips, stair noses, reducers, baseboards, quarter-round, and trim adjustments. Door trimming may also be necessary when floor height changes.
Timeline and Project Access
Tell the installer about preferred dates, move-in deadlines, business hours, and rooms that must remain accessible.
Some materials require time for delivery, acclimation, curing, drying, or finishing. Coordinate flooring with painting, cabinetry, plumbing, and appliance work.
Access matters as well. Stairs, limited parking, elevators, narrow entries, occupied rooms, and restricted working hours affect labor planning. Clarify who is responsible for moving and protecting furniture during the project.
READ MORE: How Much Does It Cost to Install 1000 Sq Ft of Hardwood Floors?
How to Prepare for an In-Home Flooring Consultation
1. List every room, closet, hallway, stair, and adjoining space included in the project.
2. Identify the existing flooring and whether you expect removal and disposal.
3. Share known concerns, including water damage, squeaks, cracks, uneven areas, or previous repairs.
4. Bring samples, photos, or notes about preferred materials and performance priorities.
5. Explain your timeline, access limits, furniture needs, and other planned renovation work.
6. Request a written scope that separately identifies materials, installation, removal, preparation, trim, and optional services.
What a Detailed Flooring Estimate Should Include
A written estimate should identify the rooms, measured area, selected material, installation method, preparation assumptions, removal responsibilities, transitions, trim, and expected schedule. It should also list exclusions and explain how additional work will be authorized.
Compare estimates by scope, not only by total. Before signing, confirm the estimate reflects the same rooms, materials, and responsibilities discussed. One quote may include disposal, leveling, and trim, while another may exclude those items or price them separately. Clear line items make flooring estimates from contractors near you easier to compare.
Frequently Asked Questions
Can I get a free flooring estimate without an in-home visit?
A contractor may provide a preliminary price range based on measurements, photos, and material preferences. An on-site review usually produces a more useful estimate because the installer can confirm dimensions, access, existing-floor conditions, and visible preparation needs.
Why do flooring estimates vary?
Quotes may use different material allowances, removal methods, preparation assumptions, trim quantities, and labor scopes. Compare inclusions and exclusions before comparing totals.
Can the final price change after work starts?
Yes. Concealed damage or unexpected site conditions may be discovered after the existing flooring is removed. The estimate should explain how the contractor will document the issue, price the additional work, and obtain approval before proceeding.
Should I buy flooring before requesting an estimate?
Not necessarily. An installer can help confirm whether a product suits the room, subfloor, moisture conditions, installation method, and expected use.
How long does it take to receive a flooring estimate?
Timing varies by contractor and project complexity. Simple projects may be estimated quickly, while larger jobs or those requiring material selection, measurements, and subfloor evaluation may take longer.
Get a Free Flooring Estimate in Patterson, NY
A realistic estimate starts with accurate measurements and a clear understanding of the property. Patterson’s Flooring Company evaluates material choices, existing flooring, preparation needs, transitions, access, and scheduling requirements for residential and commercial projects.
Request a free estimate to discuss your space and define the project scope.